
The Core Idea Behind Vertical Storage
Most homes have far more wall height than they use. A standard 8-foot ceiling leaves roughly four to five feet of wall space above eye level that typically holds nothing but paint. Vertical storage is simply the practice of treating that zone as usable real estate.
The concept matters most when floor area is limited or already committed - small apartments, cluttered garages, tight mudrooms. But it applies equally in larger homes where disorganization stems from items having no fixed home. By moving storage upward, you reduce the density of objects at floor and counter level, which makes spaces feel larger and easier to maintain.
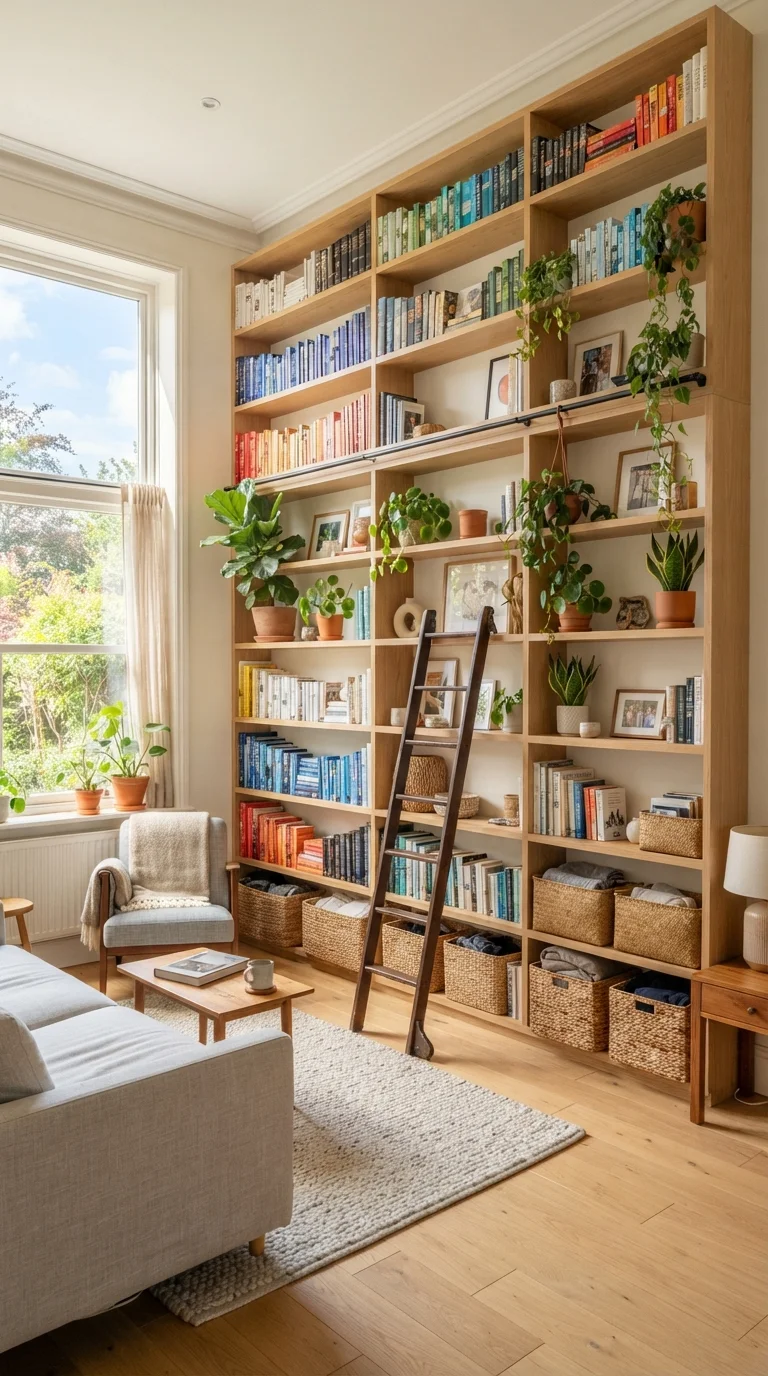
Vertical storage isn't a single product; it's a design principle. Tall bookcases, wall-mounted pegboards, stacked cabinet towers, magnetic strips, and floating shelves are all expressions of the same idea. The home organization glossary covers related concepts if you want broader vocabulary for planning your own system.
Weight Limits Matter for Wall-Mounted Systems
Floating shelves and wall-mounted racks have weight ratings that vary significantly by anchor type and wall material. Drywall anchors alone are not adequate for heavy loads - shelving holding books, tools, or dense bins should always be fastened into wall studs. When in doubt, consult the hardware manufacturer's specifications or a qualified handyperson before loading up a new installation.
Which Rooms Benefit Most
Vertical storage delivers the clearest gains in rooms where floor space is scarce or where a single surface tends to accumulate everything.
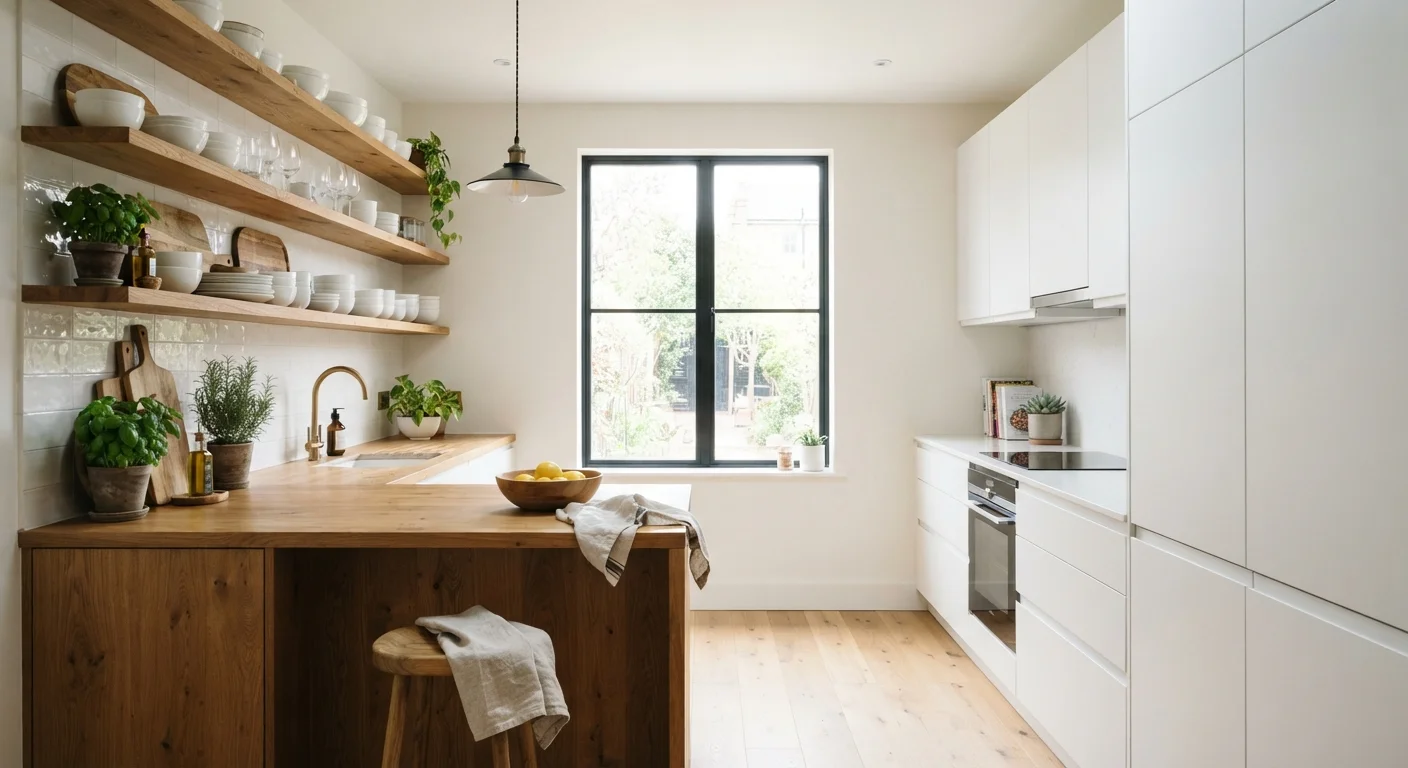
- Kitchen: Walls above counters are prime territory for open shelving, pegboards holding pots and utensils, and magnetic strips for knives. Moving items off the counter expands your actual work surface without any renovation. See how this compares to cabinet-based thinking in our article on open shelving vs. closed cabinets.
- Bedroom and closet: Stacked shelving in a closet, over-door shoe organizers, and hooks mounted near the entry all shift items off the floor and off furniture surfaces.
- Bathroom: Narrow walls between fixtures are well-suited to tall ladder shelves or recessed niches for toiletries.
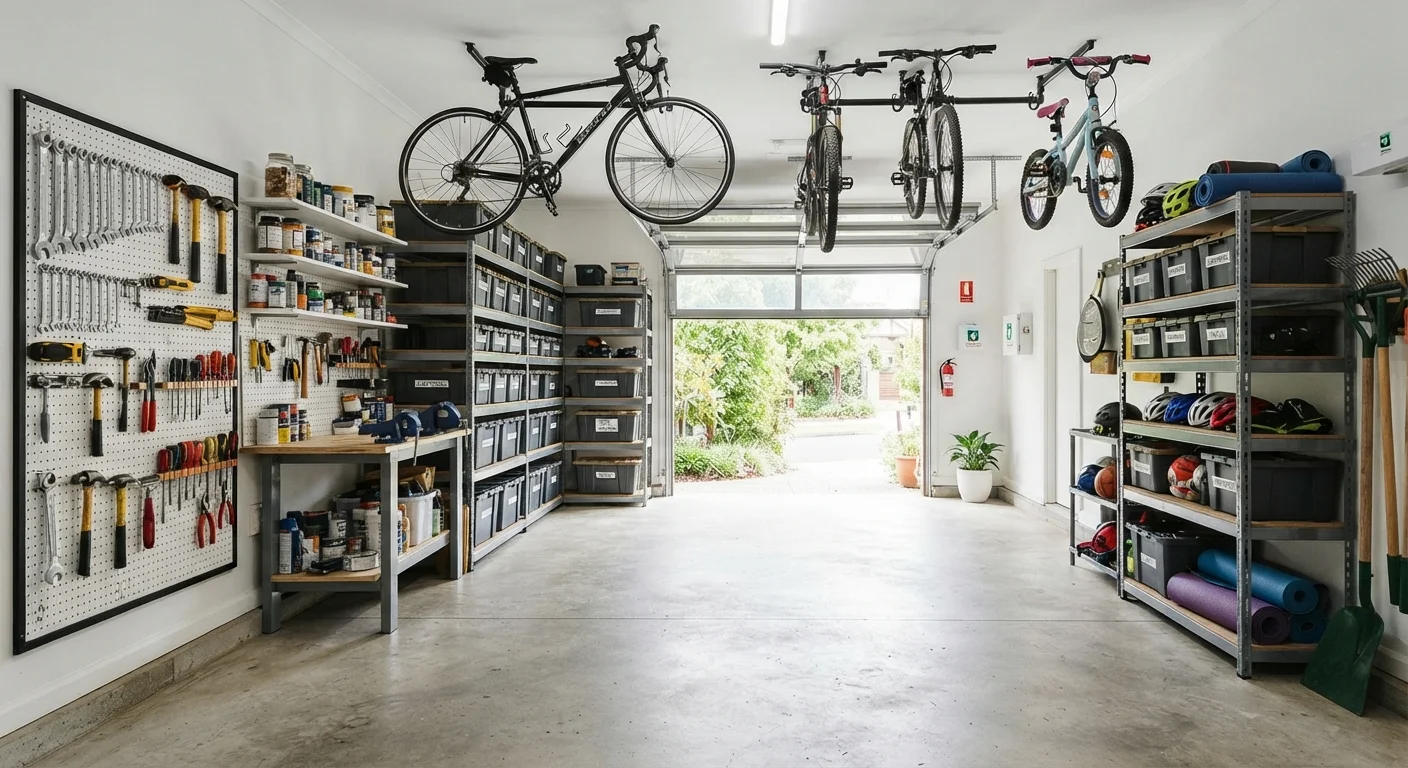
- Garage: Wall-mounted track systems and overhead ceiling racks are especially valuable here because the floor needs to stay clear for vehicles and movement. Our garage organization guide goes deeper on durable approaches.
~50%
Wall height typically left unused in average rooms
Interior design practitioners commonly note that the space above eye level - roughly the upper half of an 8-foot wall - goes unused in most standard room layouts.
8-10 ft
Standard US residential ceiling height range
Most US homes built after 1990 have ceilings between 8 and 10 feet, providing meaningful vertical real estate that floor-based storage systems never reach.
How to Apply the Principle Without Overcomplicating It
Start by auditing one room: stand in the center and look at what is stored at floor level or on horizontal surfaces. Ask which of those items could move upward without becoming inconvenient to retrieve.
A practical sequence:
- Identify high-traffic items. Keep daily-use items between hip and eye level. Push seasonal or rarely used items to upper zones in labeled bins.
- Choose the right mounting approach. Freestanding tall units work in rentals. Wall-anchored systems are more stable for heavier loads - always anchor into studs for anything holding significant weight.
- Group by function, not just by fit. Pairing vertical storage with dedicated zones keeps the system logical. A wall of hooks means nothing if every hook holds something different every week.
- Leave room to grow. Overloaded shelves defeat the purpose. A single empty shelf signals intentional organization, not wasted space.
For renters or anyone working within tight constraints, the small-space storage guide offers approaches that require minimal or no permanent installation. And if you want to apply these principles room by room, the complete room-by-room walkthrough provides a structured framework from kitchen to garage.
Start With One Wall, Not the Whole Room
Trying to overhaul every surface at once leads to abandoned projects. Choose the single wall with the most unused height and address it fully before moving on. A completed section - even just one pegboard or a pair of floating shelves - builds momentum and gives you a working template for the rest of the room.