
Start With What You Can't Change
Every bathroom renovation begins with an honest inventory of what's fixed. Your drain stack location, load-bearing walls, and window openings are physical constraints that reshape what's possible before a single design decision is made.
Moving a toilet, for instance, means rerouting drain lines - work that requires cutting into floors and is typically among the most expensive changes in a bathroom project. Similarly, if a wall separates your bathroom from a bedroom, removing it involves structural review. Our guide to structural trade-offs in wall removal covers what that process typically involves.
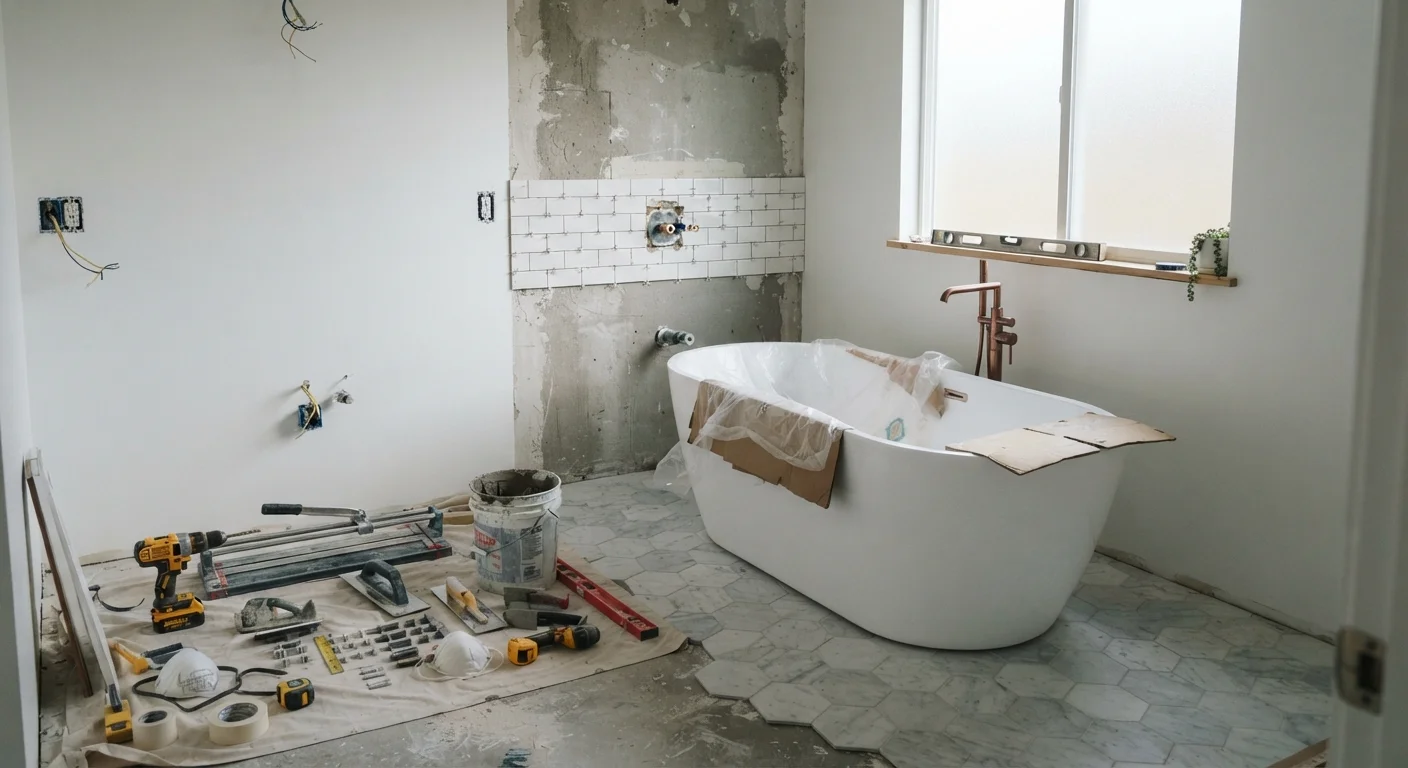
Walk the space before you sketch any layouts. Note where supply lines enter, where the drain exits, and whether your subfloor shows any soft spots or water damage. These findings will determine whether your project is a surface refresh or a more involved gut renovation.
Before finalizing any layout, create a dimensioned floor plan - even a hand-drawn one with accurate measurements - and mark all existing drain and supply locations. This single step prevents the most common and costly mid-project surprises.
Contractors frequently encounter homeowners who approved a design without accounting for where existing infrastructure actually sits, leading to scope changes and renegotiated costs after demo.
When in doubt about a wall's structural role, hire a structural engineer for a one-time consultation before demo begins. The fee is a fraction of the cost of discovering a load-bearing situation mid-project.
Structural surprises during bathroom renovations are common in homes built before standardized framing documentation, and misidentifying a load-bearing wall is a serious safety concern.
Ventilation and Moisture: Non-Negotiables
Inadequate ventilation is the single most common source of long-term bathroom damage - mold in wall cavities, peeling paint, and deteriorating grout all trace back to trapped moisture. Most US building codes require a mechanical exhaust fan in bathrooms without operable windows, and in many jurisdictions even windowed bathrooms must have one.
When selecting a fan, match the unit's CFM (cubic feet per minute) rating to your room's volume. A general rule of thumb: 1 CFM per square foot of floor area for standard ceiling heights. Fans should vent directly to the exterior - never into an attic or wall cavity - and be rated for damp or wet locations depending on placement.
Never Vent an Exhaust Fan Into the Attic
Routing bathroom exhaust into an attic cavity is a code violation in most US jurisdictions and causes serious moisture damage to insulation, sheathing, and framing over time. All exhaust fans must terminate at an exterior vent cap. Verify your existing fan termination point before assuming it's correctly installed - many older homes have improper routing that went uninspected.
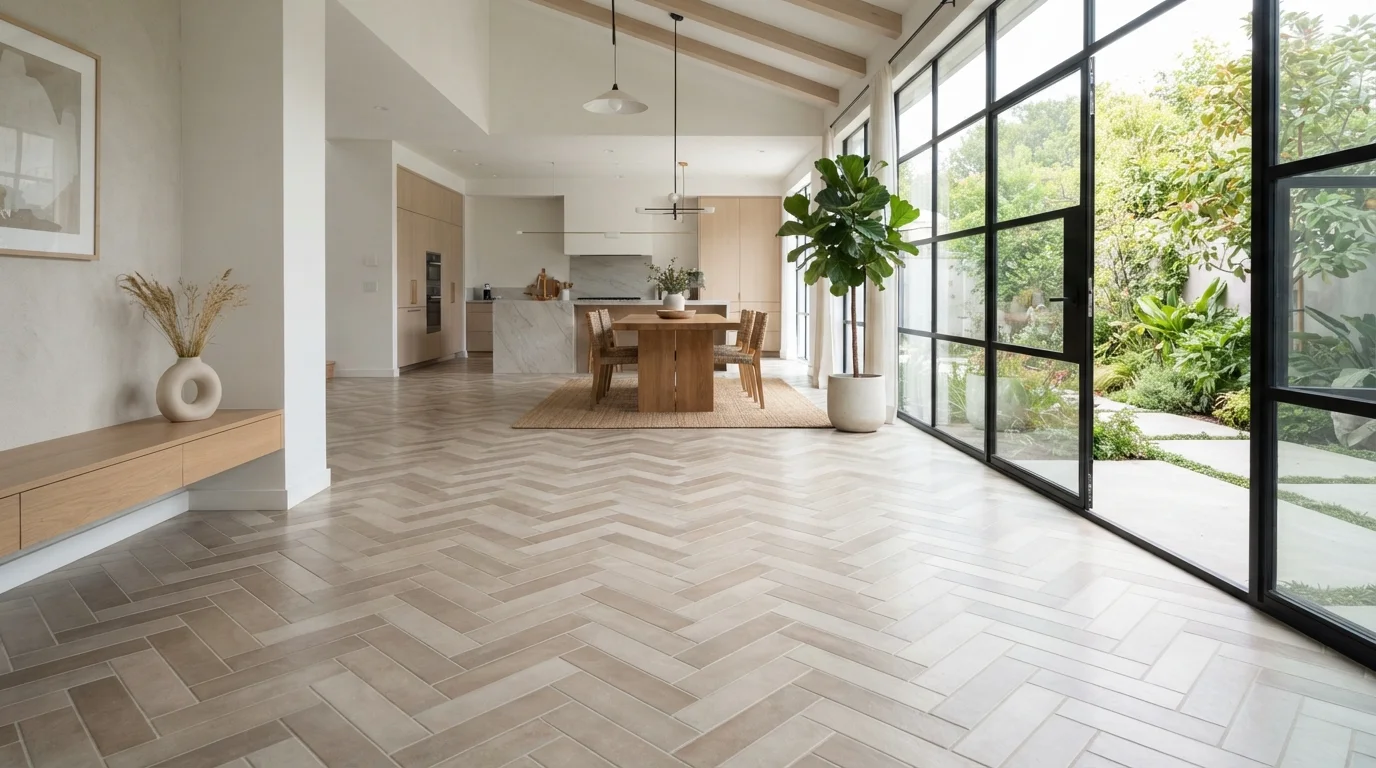
Tile selection also plays a role in moisture management. Grout joints should be sealed, and surface materials in wet zones need appropriate water-resistance ratings. Our article on tile layout and visual effect also touches on functional considerations like slip resistance and grout line maintenance.
Layout Planning and Fixture Placement
Efficient bathroom layouts respect clearance minimums. The International Residential Code (IRC) sets baseline standards: toilets typically need at least 15 inches of clearance from center to any side obstruction, and 21 inches of knee clearance in front. Showers require a minimum 36-by-36-inch footprint. These aren't design preferences - they're the floor from which your layout planning starts.
Fixture placement relative to existing plumbing is the most cost-sensitive decision you'll make. Keeping a new vanity near the existing supply and drain stub-outs avoids expensive rerouting. If you're adding a double vanity, confirm your water pressure can handle simultaneous draw before roughing in a second supply line.
For smaller bathrooms, vertical storage and recessed niches can recover usable space without expanding the footprint. A room-by-room organization approach applied to the bathroom means identifying what genuinely needs to live in the room versus what can move to a linen closet.
Permits, Codes, and Licensed Trades
In nearly all US jurisdictions, bathroom renovations that alter plumbing, electrical, or structural elements require a building permit. Unpermitted work can create problems when you sell the home, void homeowner's insurance claims, and create liability if something fails after the fact.
Unpermitted Work Creates Real Risk
Skipping permits on plumbing, electrical, or structural bathroom work isn't just a code technicality - it can invalidate homeowner's insurance claims related to that work, create disclosure obligations when selling the home, and result in fines or mandatory remediation. Always verify what requires a permit with your local building department before work begins, and do not close walls until inspections are passed.
Electrical work in wet areas - installing GFCI outlets, adding lighting circuits, or running a new circuit for an exhaust fan - must be done by or inspected by a licensed electrician in most states. Similarly, gas lines (for heated floors or tankless water heaters) must be handled by a licensed plumber or gasfitter. Do not attempt to DIY these categories of work.
Before pulling a permit, review your local jurisdiction's requirements. Requirements vary by municipality, so confirm with your local building department what inspections are needed and when rough-in inspections must occur before walls are closed.
Budgeting Realistically for a Bathroom Renovation
Bathroom renovations carry some of the widest cost ranges of any home improvement project, driven by the density of trades involved - plumbing, electrical, tile, carpentry - all within a small footprint. Surface refreshes (paint, fixtures, hardware) sit at the lower end; full gut renovations with layout changes sit at the high end.
Build your budget in layers: separate out rough-in work (plumbing, electrical, framing) from finish work (tile, fixtures, cabinetry, paint). Rough-in costs are largely fixed once the scope is set; finish costs are where you have the most control and flexibility. For a comprehensive picture of how bathroom costs fit into overall household spending, see our room-by-room household budget guide.
15-20%
Recommended renovation contingency budget
Industry guidance from renovation professionals consistently recommends this buffer to cover hidden conditions discovered during demo.
1 CFM/sq ft
Minimum exhaust fan rating rule of thumb
This guideline is widely cited by HVAC and building professionals for standard ceiling height bathrooms in residential settings.
36" × 36"
IRC minimum shower footprint
The International Residential Code sets this as a baseline minimum; local codes may be more restrictive.
Always include a contingency of 15-20% for hidden conditions - water damage behind walls, outdated wiring discovered during demo, or subfloor repairs. In older homes, this buffer is rarely left unspent.
Sequencing the Work to Avoid Costly Redos
The order of operations in a bathroom renovation is not flexible - it follows the logic of construction. Demolition comes first, then any structural changes, then rough-in plumbing and electrical, then waterproofing, then tile, then finish plumbing and electrical, then cabinetry and fixtures, and finally paint.
One common mistake: scheduling tile installation before the rough-in inspection is passed. If an inspector requires changes to a drain location or electrical box placement, finished tile may need to come up. Always confirm inspections before closing walls or setting tile.
Paint is a finish-phase task that depends on surfaces being clean, dry, and primed. Our guide on surface prep for painting is directly applicable to bathroom walls, where humidity makes adhesion more demanding than in other rooms.
Plan your project timeline with buffer days between trades - plumbers and electricians rarely finish exactly on schedule, and a missed rough-in day can cascade through an entire finish schedule. Clear communication with every contractor about the sequence is as important as the sequence itself.