
What an Open-Plan Conversion Actually Involves
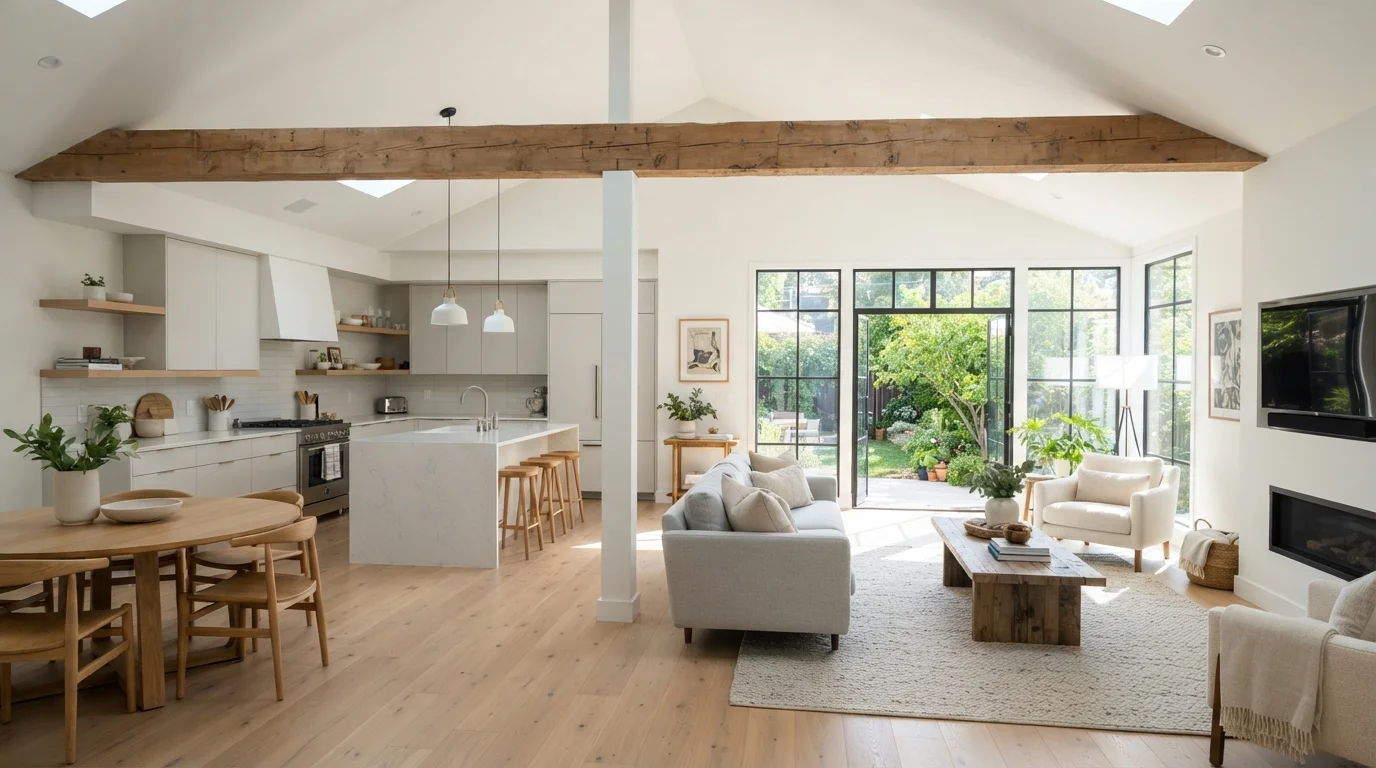
An open-plan conversion typically means removing one or more interior walls to merge two or more rooms - most commonly a kitchen, dining area, and living room - into a single continuous space. The appeal is straightforward: more light, more flow, and a layout that feels larger than the sum of its parts.
But the scope of work varies enormously. A non-load-bearing partition wall can sometimes be removed in a weekend with basic tools and plastering skills. A load-bearing wall - one that transfers the weight of the structure above it down to the foundation - is an entirely different undertaking. It requires a structural engineer to specify a correctly sized beam (often steel), temporary support while the wall comes down, and in most jurisdictions, a building permit and subsequent inspection.
Before touching a single stud, it's worth doing a thorough pre-project audit. Our pre-renovation checklist covers how to identify permit requirements, locate utilities, and vet contractors before work begins - all essential steps here.
When a Wall Contains Utilities
Electrical wiring, plumbing drain lines, supply pipes, and HVAC ducts are frequently routed through interior walls. Discovering these mid-project can significantly change your budget and timeline. A pre-demolition inspection - sometimes using a borescope camera - can identify what's inside a wall before work begins. In most states, rerouting plumbing or electrical work requires a licensed trade contractor and a separate permit.
The Advantages Worth Considering
When an open-plan layout fits a home's structure and the household's lifestyle, the benefits are real and lasting.
Dramatically improves natural light distribution
Removing walls between rooms allows daylight to travel further through the home, reducing reliance on artificial lighting during daytime hours. South- or east-facing windows that previously lit only one room can now brighten a much larger area.
Creates a more sociable daily living environment
A connected kitchen-dining-living space lets adults supervise children, converse with guests, or keep an eye on cooking simultaneously - reducing the isolation that compartmentalized layouts can create during busy household routines.
Makes a home feel spatially larger
Continuous sightlines extend the perceived depth of a space, which can be particularly valuable in modest-sized homes where individual rooms feel cramped. Visual tricks like consistent flooring and aligned ceiling heights amplify this effect.
Can improve resale appeal in many markets
Open-plan layouts remain popular with a broad buyer demographic, particularly families with young children. In many suburban and urban US markets, a well-executed conversion can broaden a home's buyer pool.
Enables more flexible furniture arrangement
Without walls defining rigid room boundaries, furniture layouts can be adapted as needs change - accommodating a home office setup, a larger dining configuration, or a play area without structural constraint.
~$3,500-$10,000+
Typical cost range for load-bearing wall removal
General contractor estimates vary widely by region, beam type, and utility rerouting needs - always obtain multiple quotes and include a contingency allowance.
1-3 weeks
Typical project duration including permits
Permit approval timelines vary by municipality and can extend a project significantly - some jurisdictions take several weeks to process structural permits.
The Trade-offs You Shouldn't Underestimate
Open-plan living is not universally better - it involves genuine compromises that affect daily comfort and long-term resale considerations.
Load-bearing walls require significant structural work
A structural engineer assessment, correctly sized beam, temporary shoring, and permitted construction can add thousands of dollars to what might appear to be a simple demolition job. Costs escalate further if utilities must be rerouted.
Acoustic privacy is largely eliminated
Without walls, noise from cooking, television, and conversation travels freely across the shared space. Households with remote workers, students, or varying sleep schedules often find this the most disruptive long-term consequence.
Cooking odors spread throughout the living area
Walls previously contained kitchen smells to a single room; without them, strong cooking odors - oil, fish, spices - circulate more freely. Upgrading range hood ventilation capacity is often necessary and adds to project cost.
Heating and cooling efficiency can drop
An HVAC system sized for divided rooms may struggle to maintain comfortable temperatures in a single large space, particularly if the layout creates long sightlines that don't align with vent placement.
Permits, inspections, and code compliance add complexity
Most jurisdictions require a permit for load-bearing wall removal, and unpermitted work creates complications during home sale inspections. The permitting process adds time and administrative overhead to the project timeline.
Reversal is costly and disruptive
If the open layout proves unsuitable for the household's needs, restoring walls - including framing, electrical, insulation, drywall, and finishing - is a substantial undertaking. It's not a decision that's easily undone on a modest budget.
Structural and Regulatory Realities
The most consequential question before any wall comes down is whether it's load-bearing. Signs that a wall may be load-bearing include running perpendicular to floor joists, sitting above a basement beam, or supporting walls on floors above. However, visual cues alone are not reliable - only a licensed structural engineer or architect can make a definitive determination.
Once a load-bearing wall is confirmed, the engineer specifies the appropriate beam size and connection method, typically an LVL (laminated veneer lumber) beam or a steel I-beam. The beam must be properly supported at each end, often requiring new posts hidden within adjacent walls or an exposed column as a design feature.
Permits are nearly always required for load-bearing wall removal in the United States. Working without one creates problems when selling the home, as unpermitted structural work typically appears during a buyer's inspection. Some homeowners' associations and historic district covenants also restrict interior alterations - worth verifying with your local authority before committing to a design.
Walls frequently hide electrical circuits, plumbing runs, or HVAC ductwork. Rerouting any of these adds cost and complexity, and requires licensed trade contractors in most states. Budget for discovery - it's common to open a wall and find surprises.
Acoustic and Thermal Considerations
One of the most underappreciated trade-offs of open-plan living is sound. Without walls to contain noise, cooking sounds, television audio, and conversation carry freely through the space. For households with young children, remote workers, or mixed sleep schedules, this can become a daily friction point that no amount of stylish design resolves.
Thermal performance also shifts. A single large space is harder to zone for heating and cooling than separate rooms. If your existing HVAC system was sized for divided rooms, it may need to be reassessed. Radiant heat, ceiling fans, and strategic rug placement can help, but they add to the overall project budget.
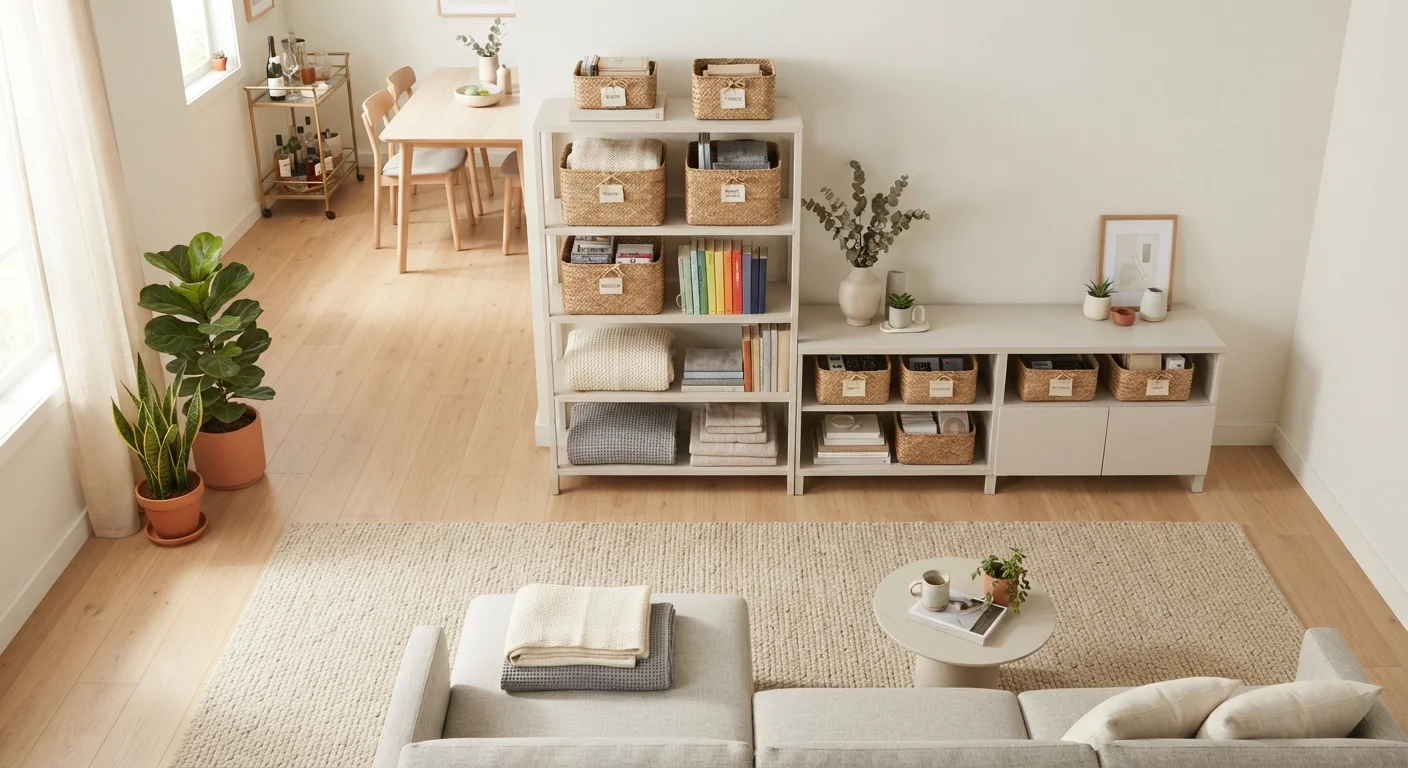
If noise management is a concern even within an open layout, smart room organization strategies can help define functional zones within a shared space, reducing some of the acoustic bleed through thoughtful furniture placement and soft furnishings.
Making a Confident Decision
The most useful frame for this decision is not aesthetic preference but functional need. Ask whether the current layout creates a genuine, recurring problem - isolation during meals, lack of light in a key room, or a bottleneck in daily movement. If the answer is yes and the household's lifestyle is genuinely communal, an open-plan conversion is worth pursuing with proper professional support.
If the driver is primarily trend-based or resale speculation, the math is less certain. Real estate markets vary, and buyer preferences for open versus divided layouts differ by region and demographic. A structural change that works for your household now is a sounder basis for the investment than a projected resale premium.
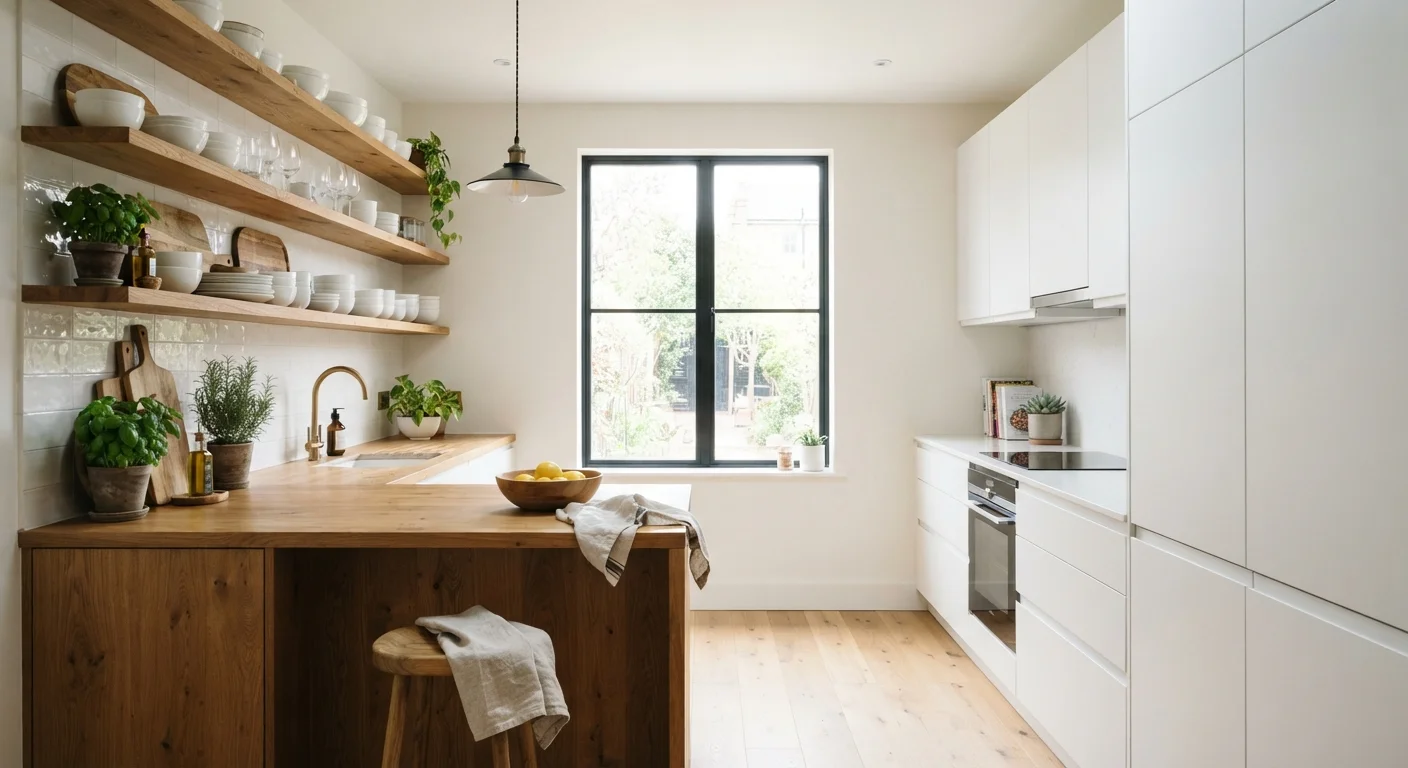
If you're also rethinking storage in the new merged space, the case for open shelving versus closed cabinets is worth reviewing - it directly affects how an open-plan kitchen reads visually and functions practically.