
When a Permit Is Actually Required
Most homeowners assume permits are only needed for large additions or gut renovations. In practice, the threshold is much lower. Common projects that typically require a permit include:
- Structural changes - removing or adding walls, especially load-bearing ones
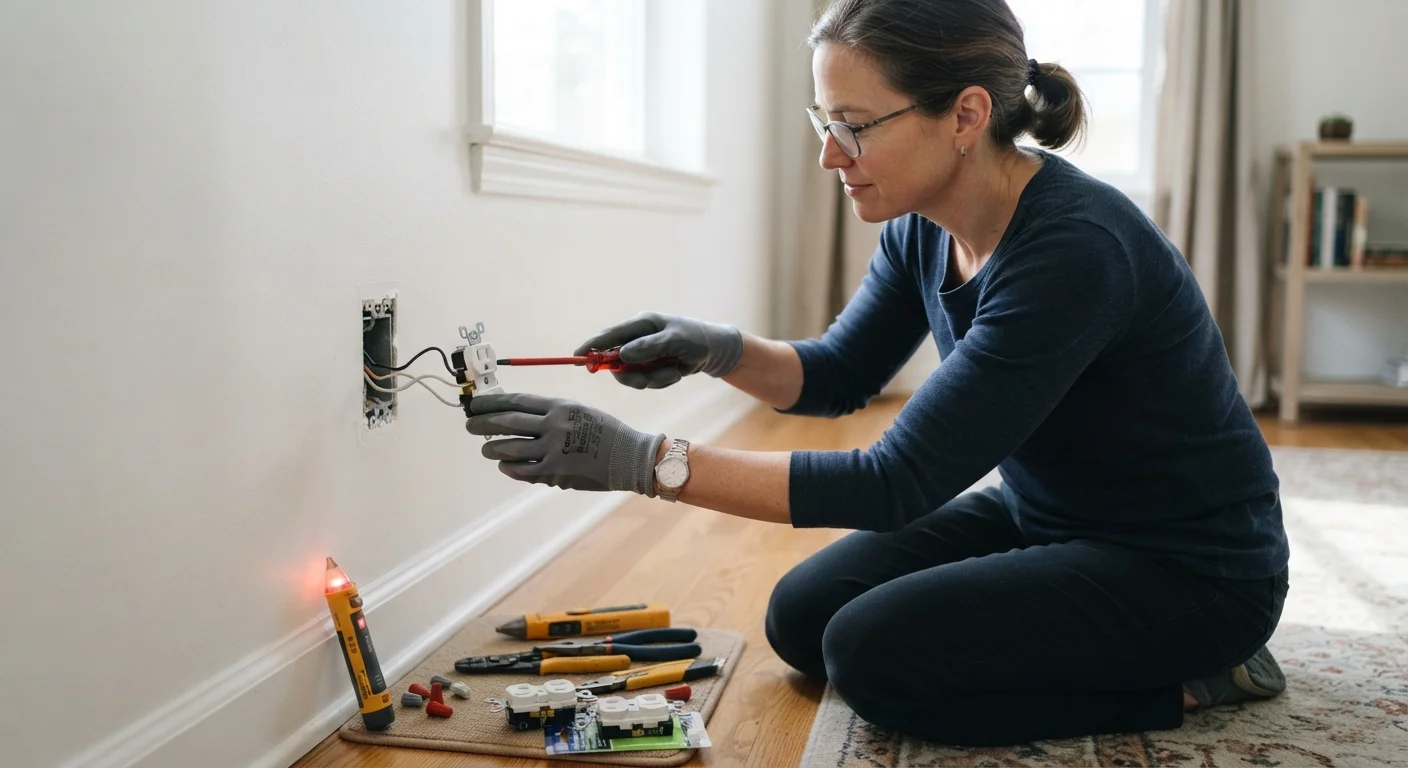
- Electrical work - adding circuits, upgrading a panel, or installing new outlets in finished spaces
- Plumbing additions - moving or adding supply and drain lines
- HVAC installation or replacement - new furnaces, central air systems, or ductwork changes
- Decks and fences - typically required above certain heights or square footage thresholds
- Roofing - full replacements often require permits in many jurisdictions
Projects that are usually exempt from permits include painting, flooring replacement, cabinet swaps, and minor repairs that don't affect structural, mechanical, or electrical systems. But the word "usually" is doing real work there - local rules differ enough that it's always worth a quick call to your building department before you start.
For projects that involve electrical systems specifically, our article on what you can legally do yourself breaks down the limits in practical detail.
When in Doubt, Ask the Building Department
Your local building department is a free resource - staff are there to answer exactly these questions. A quick phone call or online inquiry before starting a project is always faster and cheaper than dealing with unpermitted work after the fact. Most departments are more helpful than homeowners expect.
How the Inspection Process Works
An inspection is not a surprise audit - it's a scheduled checkpoint built into the permit process. After you (or your contractor) pull a permit and work begins, inspections occur at defined stages. Common inspection points include:
- Rough-in inspection - after framing, wiring, or plumbing is installed but before walls are closed up
- Insulation inspection - before drywall goes up in some jurisdictions
- Final inspection - once all work is complete, confirming everything meets code
The inspector's job is to verify that the work meets minimum safety standards - not to evaluate aesthetics or workmanship quality beyond code requirements. Most inspectors will note deficiencies and give you a chance to correct them before re-inspection. Failed inspections are common and correctable; they're not a crisis.
Think of inspections as a free layer of protection. They catch issues your contractor may have missed, and they create a documented record that the work was done to code - something that matters when you sell. Before your first project kicks off, our pre-renovation audit checklist can help you prepare the right questions.
Inspectors Are Not There to Penalize You
Many homeowners approach inspections with anxiety, but inspectors are primarily looking for safety code compliance - not perfection. A failed inspection simply means a specific element needs to be corrected before proceeding. Corrections are a normal part of the process, not a sign that a project is in trouble.
The Real Cost of Skipping Permits
Skipping a required permit might seem like a time and money saver in the short term, but the downstream risks are substantial and well-documented.
~$15,000+
Average retroactive permit cost for unpermitted additions
Industry estimates suggest retroactive permitting for finished spaces often costs significantly more than the original permit would have, due to required exposure, re-inspection, and potential remediation work.
Varies widely
Permit fee range by jurisdiction and project type
Permit fees are set locally and range from under $100 for minor projects to several thousand dollars for major additions - still far less than the cost of unpermitted work discovered at sale.
At resale: Lenders and buyers routinely order title searches and review permit histories. Unpermitted work flagged in an inspection report or appraisal can stall or kill a sale. In many cases, you'll be required to open up walls, have the work inspected retroactively, and potentially redo work that doesn't meet current code - at your expense.
With insurance: If unpermitted work is involved in a claim - say, a fire that starts in an improperly wired addition - your insurer may deny or reduce the payout.
With liability: If someone is injured in a space built without permits, the unpermitted nature of the work can complicate legal responsibility significantly.
When hiring a contractor, a reliable professional will pull required permits as a standard part of the job. If a contractor suggests skipping permits to save money or speed up the timeline, treat that as a serious warning sign. Our guide to reading contractor quotes covers other red flags worth knowing before you sign anything.
How to Navigate the Permit Process Confidently
The permit process is more straightforward than most homeowners expect. Here's what a typical path looks like:
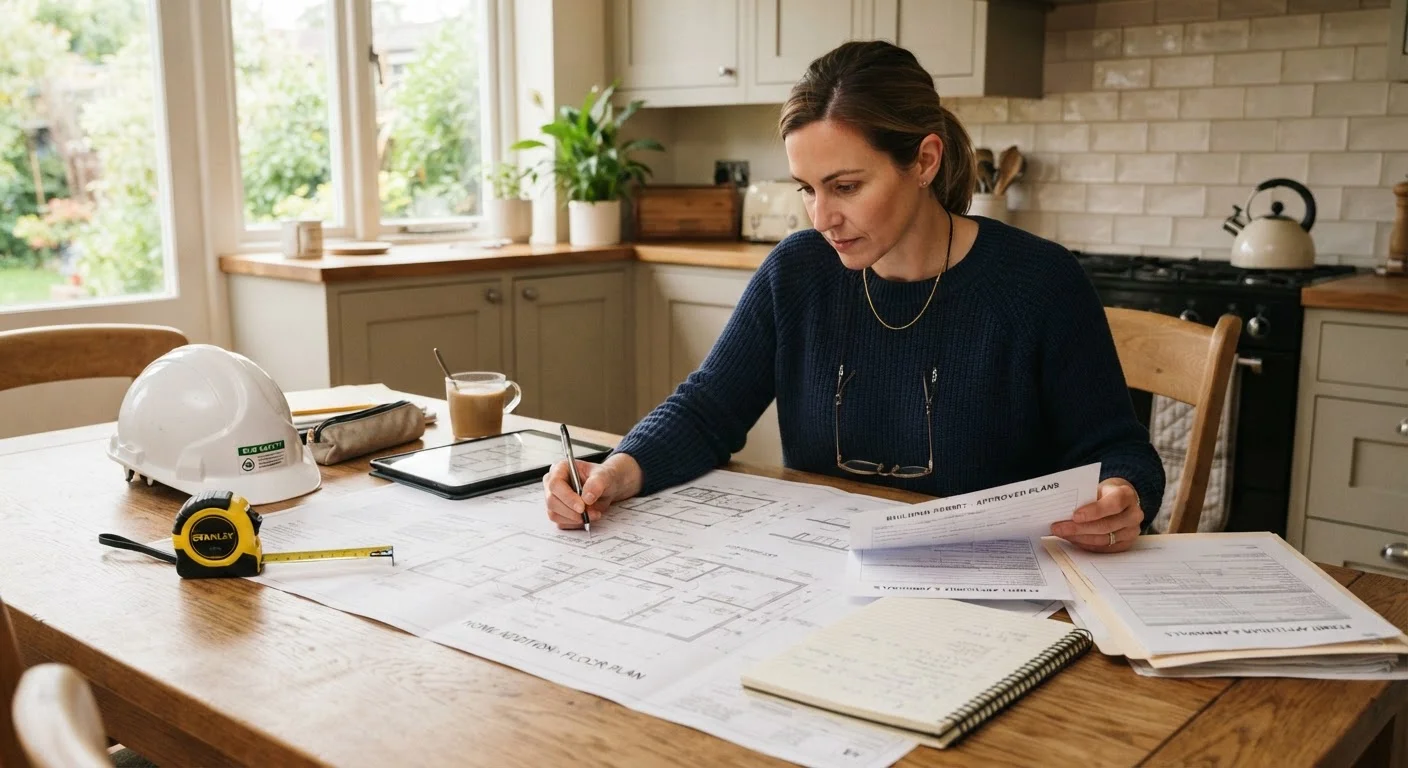
- Contact your local building department - describe your project and ask directly whether a permit is required. Many departments have online portals or pre-application guidance.
- Submit your application - this often includes a project description, site plan or drawings, and a fee (which varies widely by jurisdiction and project size).
- Wait for plan review - simple projects may be approved over the counter; complex ones go through a review process that can take days to weeks.
- Schedule inspections - your permit will specify which inspections are required and at what stages. Coordinate these with your contractor's timeline.
- Obtain final sign-off - once all inspections pass, the permit is closed and your records are updated.
Keep copies of all permits and inspection sign-offs in a home file. These documents are worth their weight when you refinance, sell, or file a claim. Treating permits as paperwork to endure rather than documentation to keep is one of the more common mistakes homeowners make - and one of the easiest to avoid.